
Just Listed
Address
15932 Taburno Way, San Diego, CA
Price
$ 2,475,000
Property Attributes
- MLS#260022003SD
- TypeSingle Family
- Listing Status Active
- CountySan Diego
- CitySan Diego
- Area Rancho Bernardo
- NeighborhoodRancho Bernardo
- Zip92127
- Style
- Year Built2018
- Price$ 2,475,000
- Bedrooms5
- Full Bathrooms4
- Half Bathrooms1
- Sqr Footage3894
- Lot Size0.1677 Acres
Data Source:
California Regional MLS (CRMLS)
Property Description
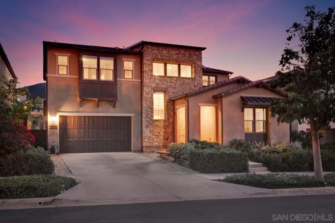
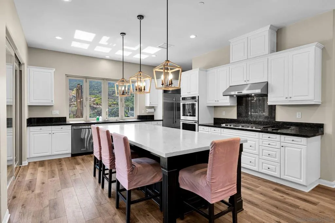
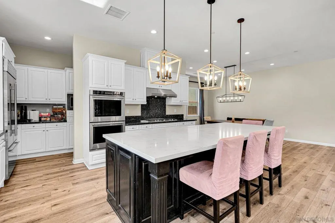
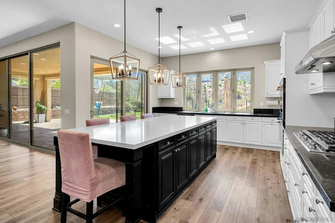
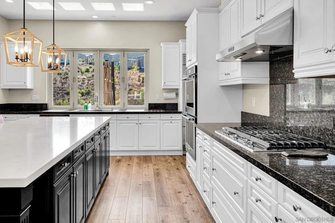
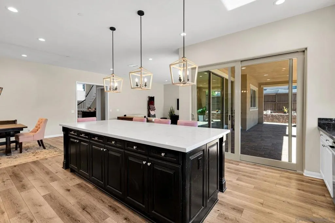
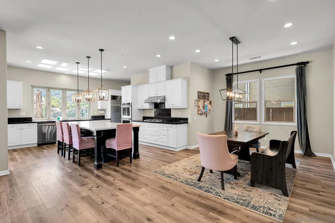
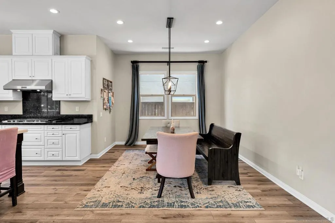
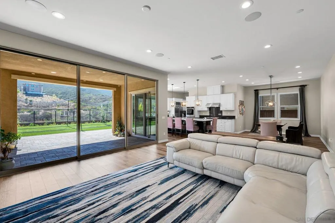
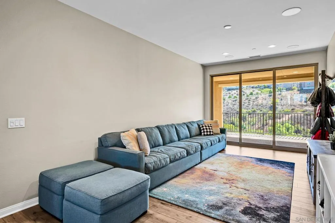
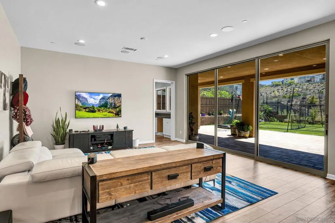
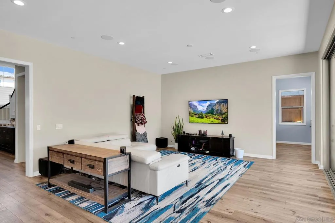
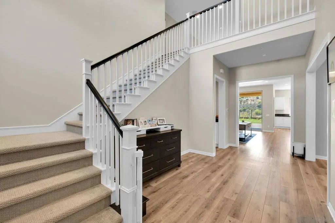
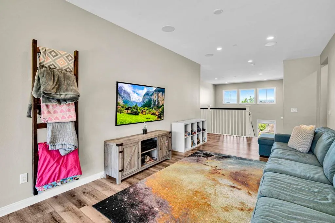
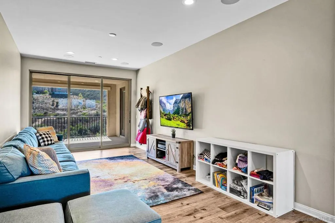
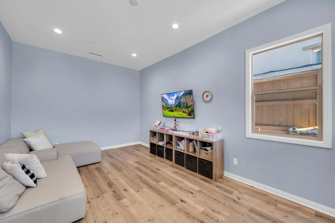
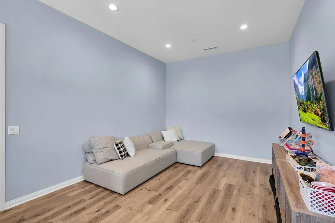
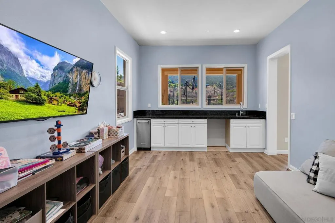
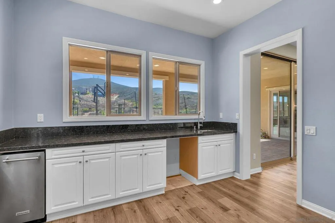
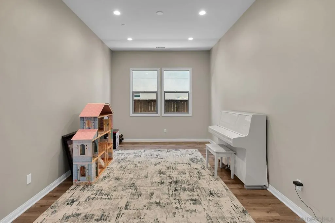
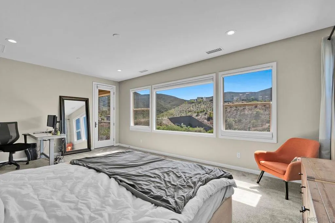
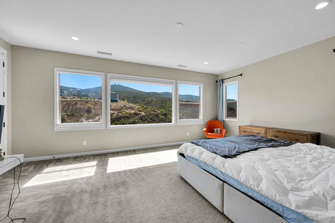
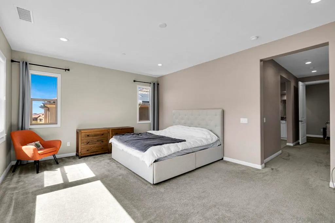
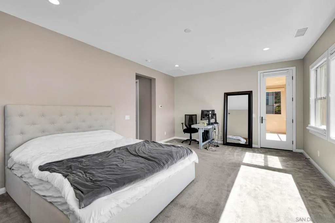
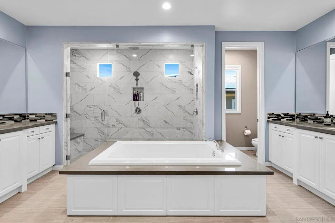
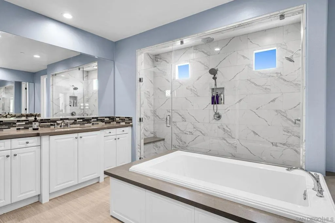
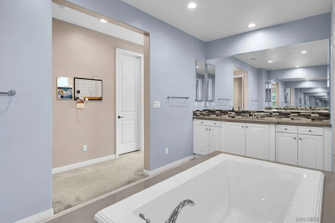
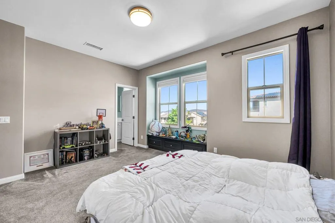
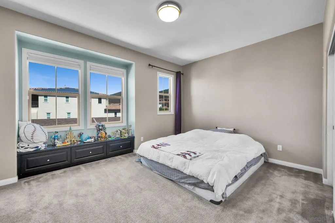
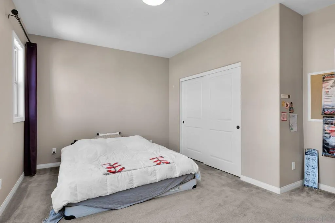
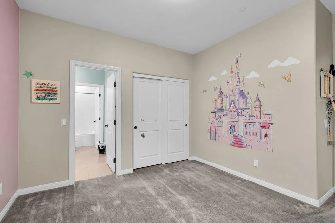
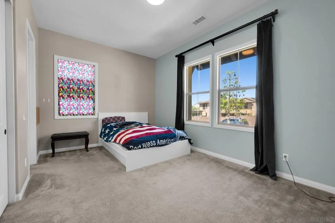
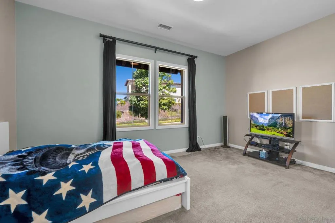
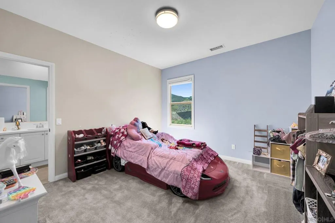
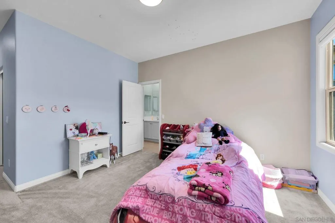
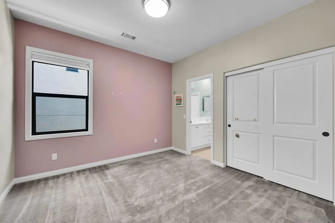
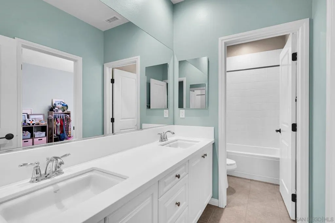
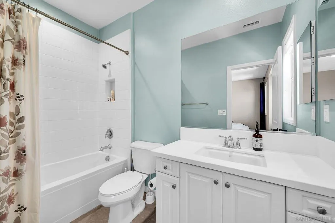
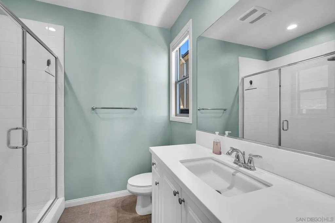
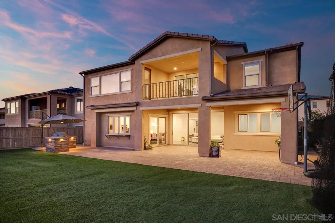
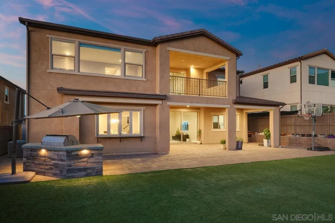
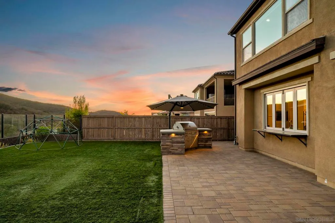
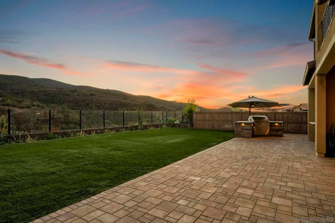
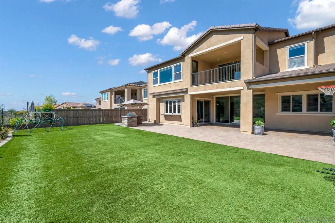
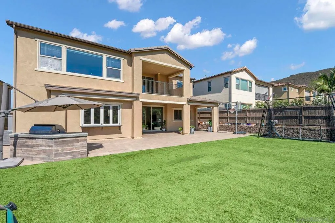
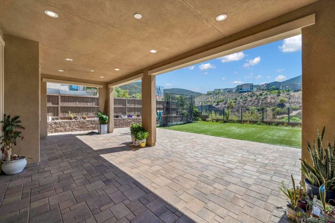
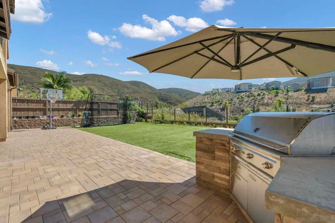
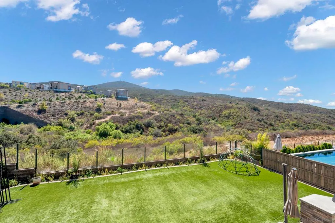
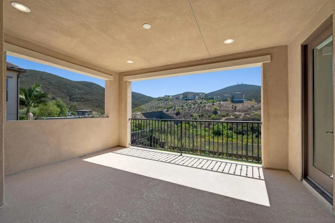
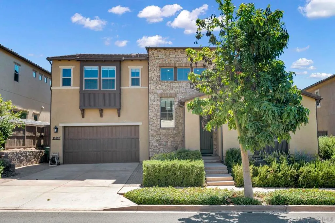
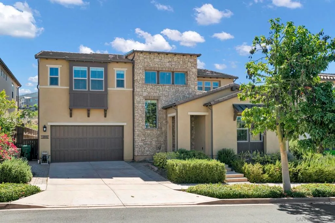
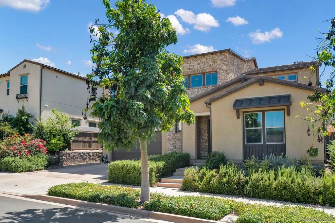
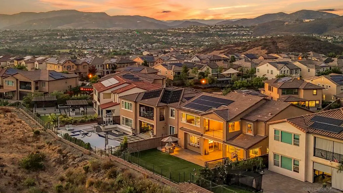
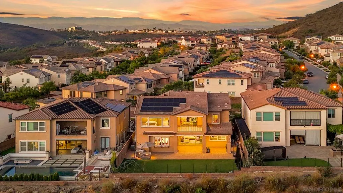
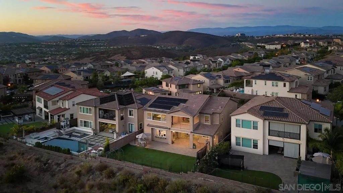
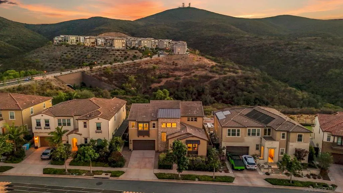
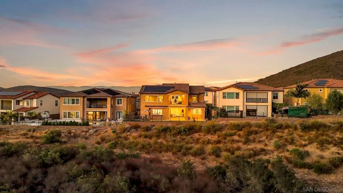
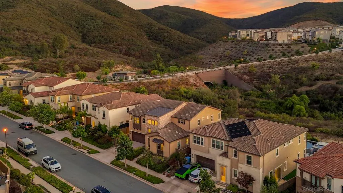
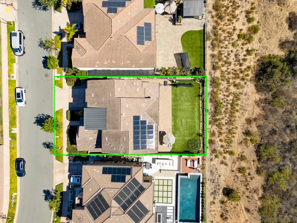
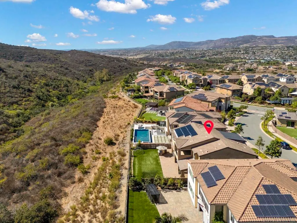
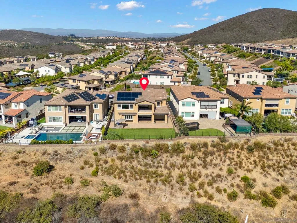
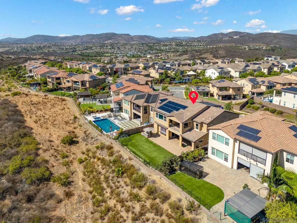
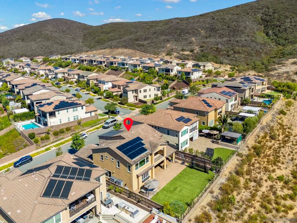
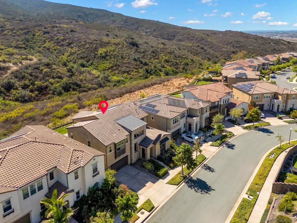
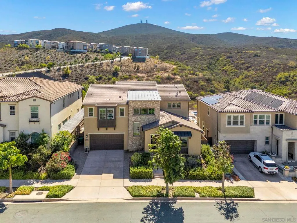
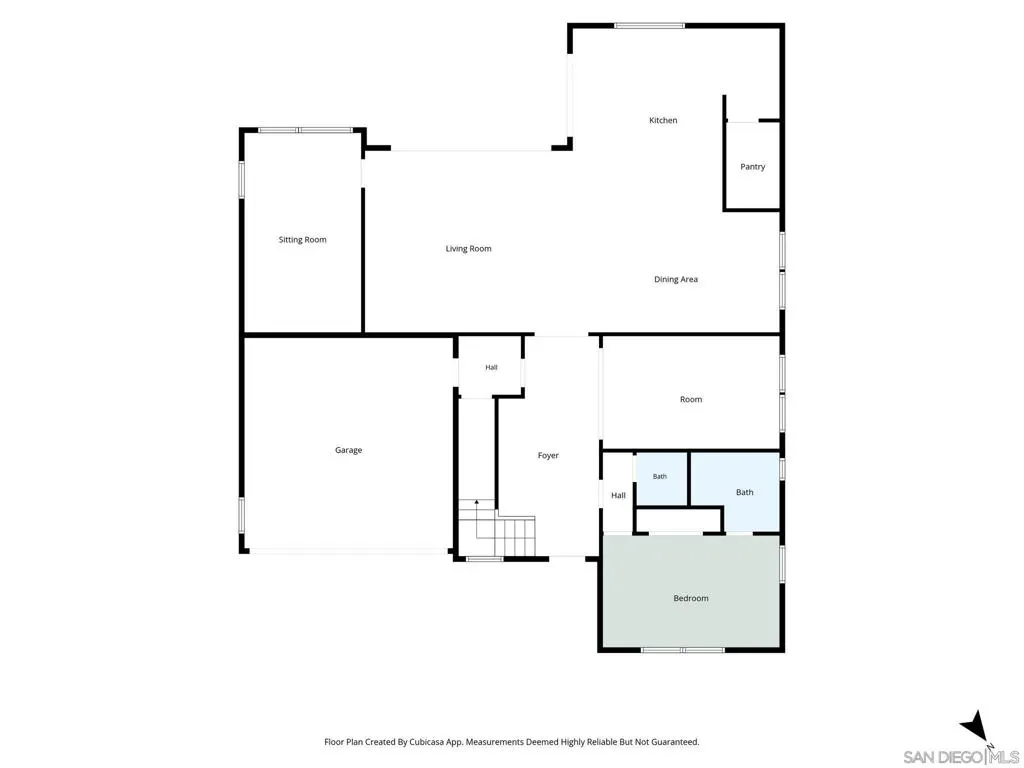
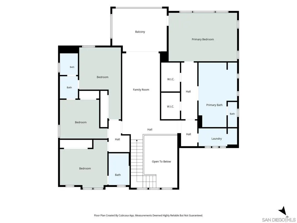
Backing to open space with panoramic mountain and bluff views, this 2018 five bedroom offers 3,894 square feet of light, height and flexible living. A two story foyer with cathedral ceilings opens to a great room with nine foot plus ceilings, recessed lighting and an open plan that flows into a kitchen built for real cooking: stone counters, oversized island, walk in pantry, gas cooking, double convection ovens with warming drawer and a full appliance suite. A bonus game room with wet bar sits to the side of the great room with panoramic windows that open to the covered extended California room. A downstairs den that can be used as an office or music room. An entry level bedroom and full bath sit apart from the upstairs primary suite with walk in closet and spa style bath. Upstairs holds 3 bedrooms, a Jack and Jill bath, a dedicated laundry room, and a loft that opens to a covered balcony. Outside, a covered patio and built in barbecue island open onto low water artificial turf, with a clear glass fence at the rear so nothing interrupts the view. Built to a serious efficiency standard: owned solar, tankless water heater, whole house fan, dual electric and gas HVAC, Energy Star systems, high performance windows, doors and insulation, plus air filtration and ventilation upgrades. The Bluffs community adds pool, spa, playground and outdoor cooking area. Poway Unified School District. Buyer and Buyer's Agent to verify all prior to COE. 6.2kW solar system is owned. Mello-Roos ends 2052-2053.
| Price History | |
|---|---|
| 9/8/2026 | Listed $2,475,000 |
General Features
| Living Area | 3894 |
|---|---|
| Heating | Forced Air,Natural Gas |
| Cooling | Central Air,Electric,ENERGY STAR Qualified Equipment,Gas,Whole House Fan |
| Utilities | Water Available |
| Appliances | Barbecue,Convection Oven,Counter Top,Double Oven,Dishwasher,Gas Cooking,Gas Cooktop,Disposal,Hot Water Circulator,Ice Maker,Microwave,Refrigerator,Range Hood,Self Cleaning Oven,Warming Drawer |
| Zoning | R-1:SINGLE |
| HOA Fee | 227 |
| Garage Spaces | 2 |
| Pool Features | Community |
| Construction Materials | Drywall,Stucco |
| Year Built | 2018 |
| View | Bluff,Mountain(s) |
| Stories Count | 2 |
| Levels | Two |
| Property Subtype | Single Family Residence |
| Community Features | Pool |
| Assoc Fee Paid Per | Monthly |
| County | San Diego |
| New Construction | false |
| Property Type | Residential |
| Association Amenities | Maintenance Grounds |
| HOA | true |
| Subdivision Name | Rancho Bernardo |
| Garage Y/N | true |
| Full Baths | 4 |
| Status | Active |
| Directions | Take 15 -> Exit Camino Del Norte go West -> Left on Bernardo Center Dr -> Left on Winecreek Dr -> Right on Sarah Ridge Rd -> Left on Taburno Way -> Home is on the Right Cross Street: Winecreek Dr. |
| City | San Diego |
| Association Name | The Bluffs Maintenance Co |
| Entry Location | 1 |
| Senior Community Y/N | false |
| Open Parking Spaces | 2 |
| MLS Area | 92127 - Rancho Bernardo |
| Lot Size Units | Square Feet |
| Lot Size Square Feet | 7303 |
| Listing Terms | Cash,Conventional |
| Property Attached Y/N | false |
| Land Lease Y/N | false |
| Virtual Tour | https://listings.futurehomephoto.com/sites/enqblaok/unbranded |
| Standard Status | Active |
| Occupancy Type | Owner |
| Property Sub Type Additional | Single Family Residence |
| PostalCity | SAN DIEGO |
Interior Features
| Interior Amenities | Bedroom on Main Level,Entrance Foyer,Jack and Jill Bath,Loft,Walk-In Pantry,Walk-In Closet(s) |
|---|---|
| Total Stories | 2 |
| Air Conditioning Y/N | true |
| Heating Y/N | true |
| Fireplace Y/N | false |
| Half Baths | 1 |
| Laundry Features | Electric Dryer Hookup,Laundry Room,Upper Level |
| Total Bedrooms | 5 |
| LivingAreaSource | Assessor |
| Total Baths | 5 |
Exterior Features
| Fencing | Block,Excellent Condition,Stucco Wall |
|---|---|
| Parking Features | Door-Multi,Direct Access,Driveway,Garage Faces Front,Garage,Garage Door Opener |
| Total Parking | 4 |
| Lot Size Area | 7303 |
| Spa | false |
| Lot Size Acres | 0.1677 |
| Private Pool | false |
| Lot Size Source | Assessor |
Amenities
- Foreclosure
- Views
- Short Sale
- New Construction
- Adult 55+
- Lease To Own
- No HOA Fees
- Furnished
- Primary On Main
- Air Conditioning
- Seller Finance
- Green
- Fixer Upper
- Horse
- Golf
- Fireplace
- Deck
- Garage
- Basement
- Pool
Property vs Single Family Average in 92127
Price
Year Built
 Based on information from California Regional Multiple Listing Service, Inc. as of September 10, 2026 7:10 AM UTC This information is for your personal, non-commercial use and may not be used for any purpose other than to identify prospective properties you may be interested in purchasing. Display of MLS data is usually deemed reliable but is NOT guaranteed accurate by the MLS. Buyers are responsible for verifying the accuracy of all information and should investigate the data themselves or retain appropriate professionals. Information from sources other than the Listing Agent may have been included in the MLS data. Unless otherwise specified in writing, Broker/Agent has not and will not verify any information obtained from other sources. The Broker/Agent providing the information contained herein may or may not have been the Listing and/or Selling Agent.
 This information is deemed reliable but not guaranteed. You should rely on this information only to decide whether or not to further investigate a particular property. BEFORE MAKING ANY OTHER DECISION, YOU SHOULD PERSONALLY INVESTIGATE THE FACTS (e.g.square footage and lot size) with the assistance of an appropriate professional. You may use this information only to identify properties you may be interested in investigating further. All uses except for personal, non-commercial use in accordance with
