
Open House Sat, Sep 12th 11:00 AM - 3:00 PM
Address
14709 Sierra Way, San Diego, CA
Price
$ 1,599,900
Property Attributes
- MLS#NDP2606028
- TypeSingle Family
- Listing Status Active
- CountySAN DIEGO
- CitySan Diego
- AreaMira Mesa
- Zip92126
- StyleSingle Family Residence
- Year Built2025
- Price$ 1,599,900
- Bedrooms3
- Full Bathrooms3
- Half Bathrooms1
- Sqr Footage2029
- Lot Size0.014187 Acres
Data Source:
San Diego (CRP Data Share) - 610 -CA
Property Description
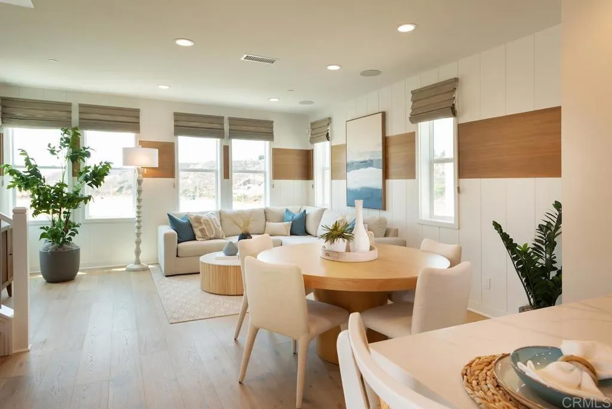
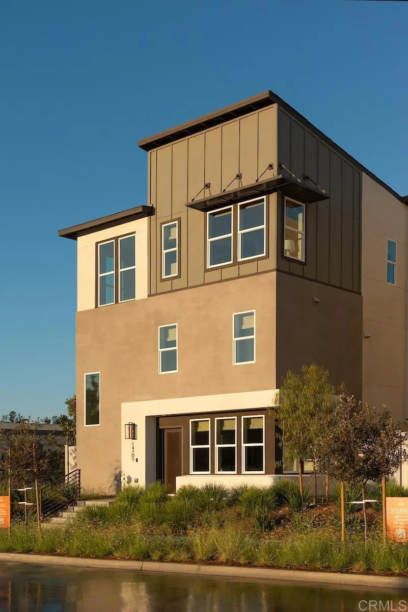
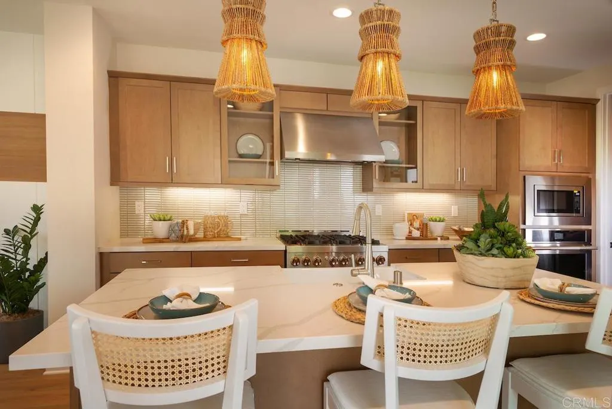
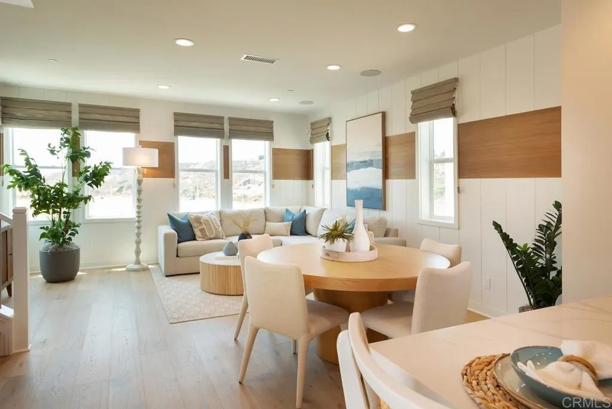
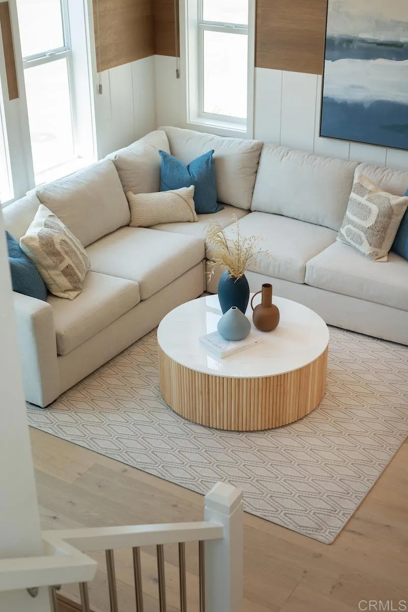
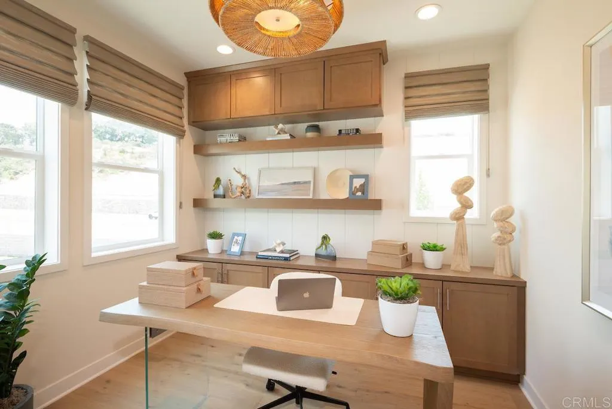
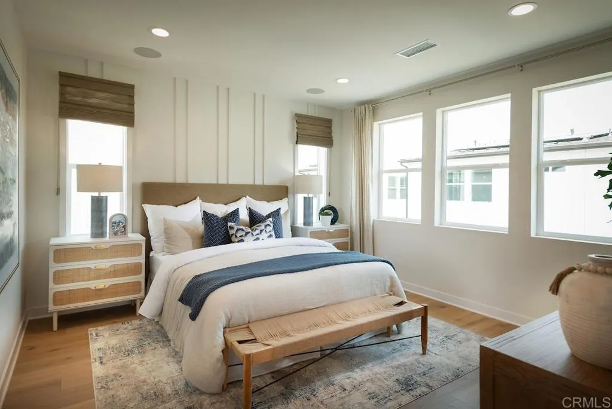
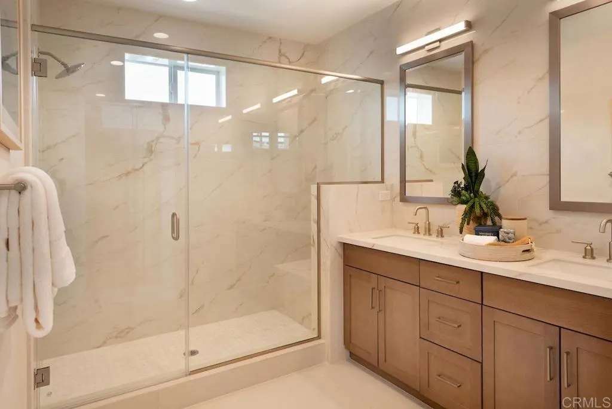
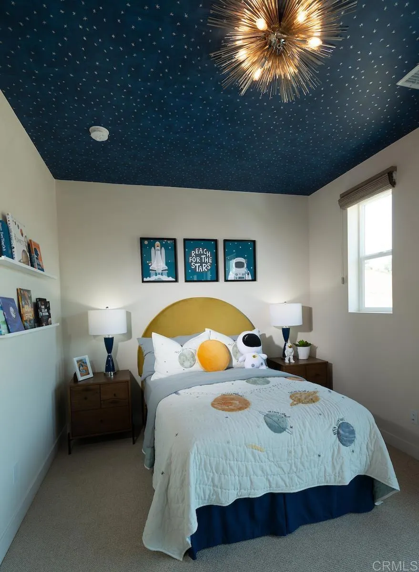
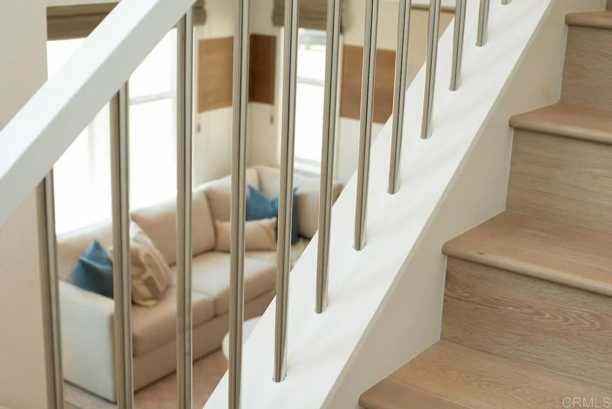
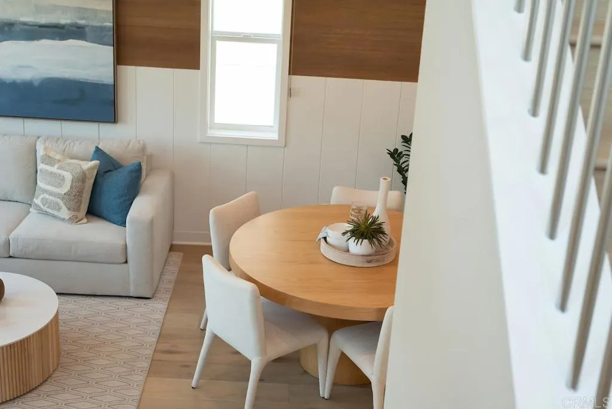
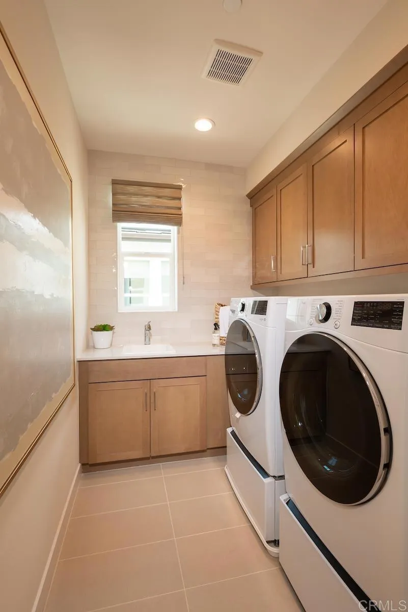
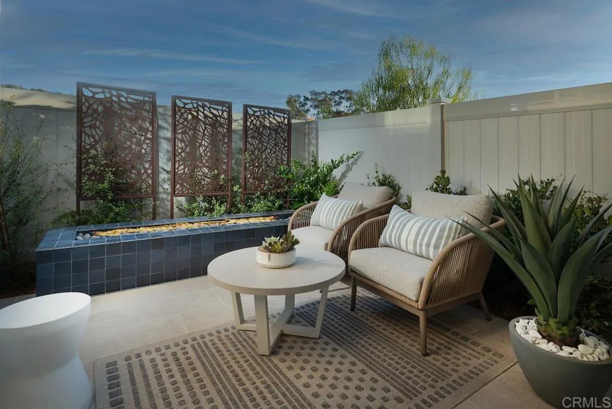
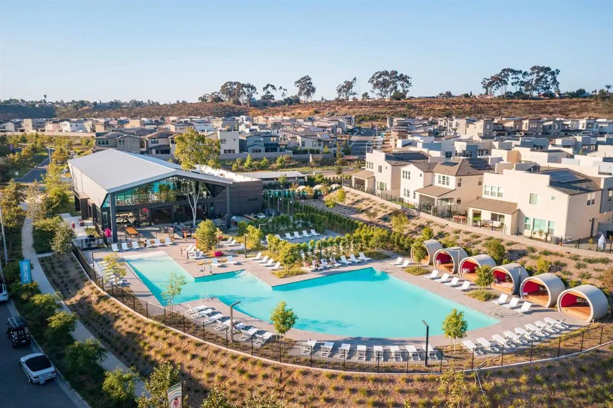
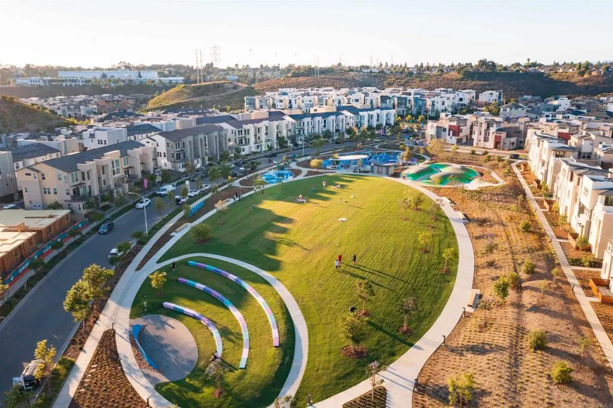
Beautifully upgraded model-home Residence 2, complete with coastal inspired furnishings and custom designer finishes throughout featuring 3 bedrooms plus office, 3.5 baths! Flexible floor plan includes a downstairs bedroom and bath, and a sunny south facing outdoor living space fully landscaped with fire feature. The second floor has a dedicated office space with built-ins and a barn door for added privacy. The spacious and open-concept living area includes a designer kitchen, oversized island with gorgeous quartz countertops, maple shaker style cabinetry in smoke with glass uppers in select locations, Jennair 36 pro-range gas, and all appliances included. Custom board and batten accent walls add warmth and character to the living room. Enjoy indoor-outdoor living all year round from the private second-level patio off the kitchen.The third level offers a private retreat with two spacious en-suite bedrooms, including a luxurious primary suite highlighted by a custom board and batten feature wall, large walk-in closet and a spa-inspired bath. The stunning primary bathroom showcases dramatic quartz surrounds extending to the ceiling and an oversized walk-in shower, creating a sophisticated designer aesthetic. A generously sized laundry room with abundant cabinetry, countertop workspace and utility sink adds everyday convenience. Additional features include custom window coverings throughout, custom light fixtures, solar system with Enphase 5kWH battery included. This home is stylish, functional and completely move-in ready! Residents of 3 Roots receive membership to the state-of-the-art Fit and Rec Center, complete with a beach entry family pool with cabanas, spa, sauna and lap pool. There are 8 miles of scenic trails, 38 acres of curated parks within the community. The experience of living in this vibrant community is perfect for those seeking a balance of comfort and active lifestyle with minimal maintenance. Don't miss this opportunity.
| High School |
|---|
| Mira Mesa High School |
| Price History | |
|---|---|
| 6/24/2026 | Listed $1,649,900 |
| 8/4/2026 | 4$1,599,900 |
General Features
| Sewer | Public Sewer |
|---|---|
| Cooling | Central Air,Zoned |
| Appliances | Dryer,Washer |
| Zoning | Residential |
| HOA Fee | 248 |
| Garage Spaces | 2 |
| Pool Features | Community,Heated,Association |
| Year Built | 2025 |
| View | Hills |
| Levels | Three Or More |
| Property Subtype | Single Family Residence |
| Community Features | Biking,Curbs,Gutter(s),Hiking,Park,Street Lights,Sidewalks,Pool |
| Assoc Fee Paid Per | Monthly |
| County | San Diego |
| New Construction | Yes |
| Property Type | Residential |
| Association Amenities | Clubhouse,Fitness Center,Fire Pit,Maintenance Grounds,Meeting Room,Management,Maintenance Front Yard,Barbecue,Picnic Area,Playground,Pool,Spa/Hot Tub,Trail(s) |
| HOA | Yes |
| Attached Garage | Yes |
| Garage Y/N | Yes |
| Full Baths | 3 |
| Status | Active |
| Buyer Financing | Conventional |
| Directions | I-5 to Camino Mira Mesa Blvd. to Camino Santa Fe South to Naval east to Broad Lane South to Carroll Canyon Rd. east to Pikes Way. |
| High School | Mira Mesa |
| City | San Diego |
| Association Name | 3 Roots Master Assoc. |
| Entry Location | front |
| Senior Community Y/N | No |
| High School District | San Diego Unified |
| MLS Area | 92126 - Mira Mesa |
| Lot Size Units | Square Feet |
| Lot Size Square Feet | 618 |
| Virtual Tour | https://www.propertypanorama.com/instaview/crmls/NDP2501791 |
| Standard Status | Active |
| Year Built Source | Builder |
| Property Sub Type Additional | Single Family Residence |
| PostalCity | SAN DIEGO |
Interior Features
| Fireplace Features | None |
|---|---|
| Total Stories | 3 |
| Common Walls | No Common Walls |
| Air Conditioning Y/N | Yes |
| Half Baths | 1 |
| Laundry Features | Electric Dryer Hookup,Gas Dryer Hookup,Laundry Room |
| Total Bedrooms | 3 |
| Entry Level | 1 |
| Room Type | Great Room,Laundry,Office |
| Main Level Bedrooms | 1 |
| Main Level Bathrooms | 1 |
| Total Baths | 4 |
Exterior Features
| Lot Features | Level |
|---|---|
| Total Parking | 2 |
| Lot Size Area | 618 |
| Lot Size Acres | 0.0142 |
| Lot Size Source | Builder |
Room Details
| Room | Dimensions | Level | Flooring | Details |
|---|---|---|---|---|
| Great Room | ||||
| Laundry | ||||
| Office |
Amenities
- Foreclosure
- Views
- Short Sale
- New Construction
- Adult 55+
- Lease To Own
- No HOA Fees
- Furnished
- Primary On Main
- Air Conditioning
- Seller Finance
- Green
- Fixer Upper
- Horse
- Golf
- Fireplace
- Deck
- Garage
- Basement
- Pool
Property vs Single Family Average in 92126
Price
Year Built
Visits
 Based on information from California Regional Multiple Listing Service, Inc. as of September 12, 2026 1:32 AM UTC This information is for your personal, non-commercial use and may not be used for any purpose other than to identify prospective properties you may be interested in purchasing. Display of MLS data is usually deemed reliable but is NOT guaranteed accurate by the MLS. Buyers are responsible for verifying the accuracy of all information and should investigate the data themselves or retain appropriate professionals. Information from sources other than the Listing Agent may have been included in the MLS data. Unless otherwise specified in writing, Broker/Agent has not and will not verify any information obtained from other sources. The Broker/Agent providing the information contained herein may or may not have been the Listing and/or Selling Agent.
 This information is deemed reliable but not guaranteed. You should rely on this information only to decide whether or not to further investigate a particular property. BEFORE MAKING ANY OTHER DECISION, YOU SHOULD PERSONALLY INVESTIGATE THE FACTS (e.g.square footage and lot size) with the assistance of an appropriate professional. You may use this information only to identify properties you may be interested in investigating further. All uses except for personal, non-commercial use in accordance with
